

Custom Homes, Mountain Chalets & Large Renovations in the Okanagan

Staxon Homes builds from first handshake to key handover, with one point of contact and full transparency on every dollar.

BC Housing logo with teal circular icon and text “Licensed Residential Builder”
Canadian Home Builders’ Association Central Okanagan logo with green maple leaf and house icon
2-5-10 Year Warranty logo with purple roof line and green numbers
Document icon with folded corner and horizontal lines

License

BC Licensed Residential Builder #53834

Black outline shield with a checkmark inside, symbolizing security or protection

Warranty

Full BC 2-5-10 New Home Warranty on every home.

Black and white shield icon, split vertically with a black left half and white right half.

Insurance

Fully insured & bonded.

Three black silhouette people icons on a white background, one larger in front and two smaller behind

Associations

CHBA Central Okanagan & SICA member.

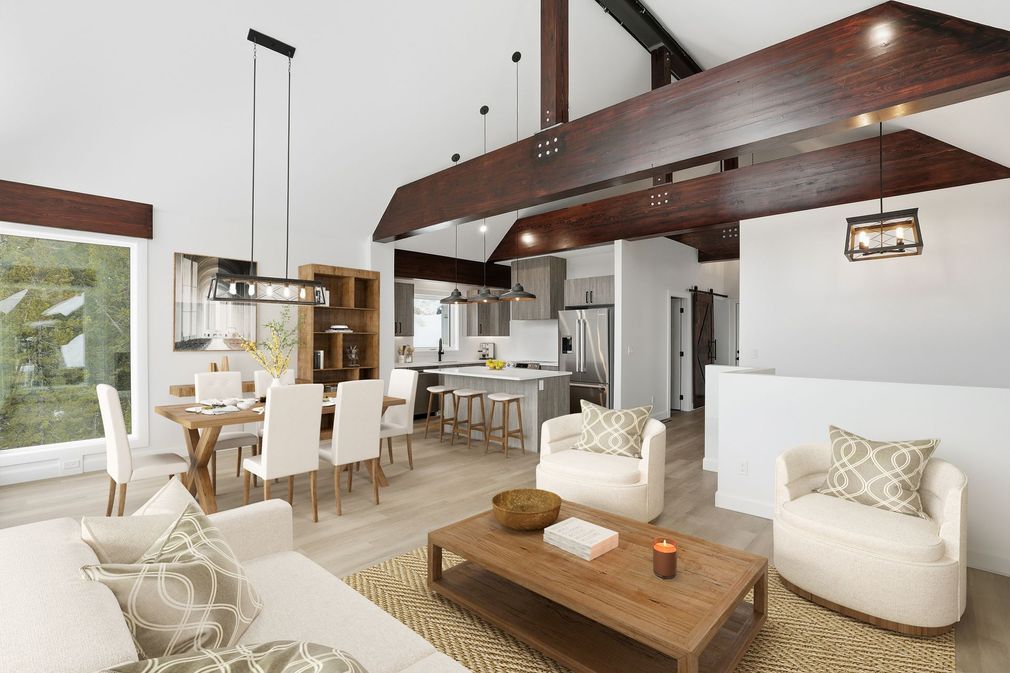
Bright open-plan living room with white furniture, wood beams, and large windows

Built Transparently, From First Handshake to Key Handover

A family-oriented builder with one point of contact

Staxon Homes builds custom homes, mountain chalets and large renovations across the Okanagan and Big White. We manage everything from design and permits to engineering, approvals and the build itself, and you can see every invoice, daily log and progress photo along the way.

Our Services

From custom homes and luxury chalets to major renovations, we manage every detail to bring your vision to life with exceptional craftsmanship and personalized service.

Every Staxon Home Carries the Full BC 2-5-10 Warranty

Every Staxon home is built to meet British Columbia’s 2-5-10 home warranty requirements, giving you added peace of mind at every stage of homeownership.

2 Years
Coverage for materials and labour

Shield icon with a check mark inside a burst.

5 Years

Coverage for the building envelope

Shield icon with a check mark.

10 Years
Coverage for structural components

Enrolled in the WBI New Home Warranty Program.

Start With a Free, No-Obligation Discovery Meeting

Bring your ideas and inspiration. We’ll sit down in person, capture your vision and start shaping the plan right away.

See Our Impressive Project Transformations

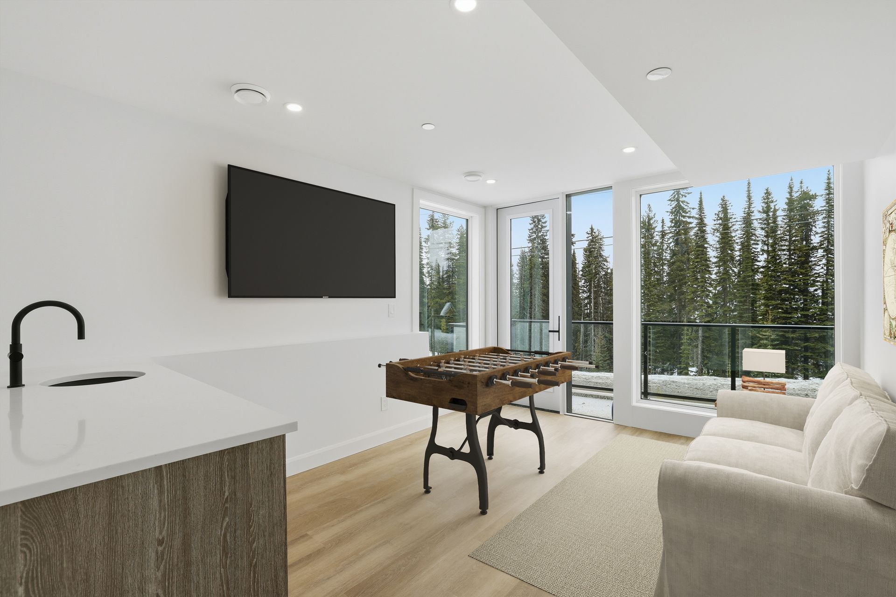
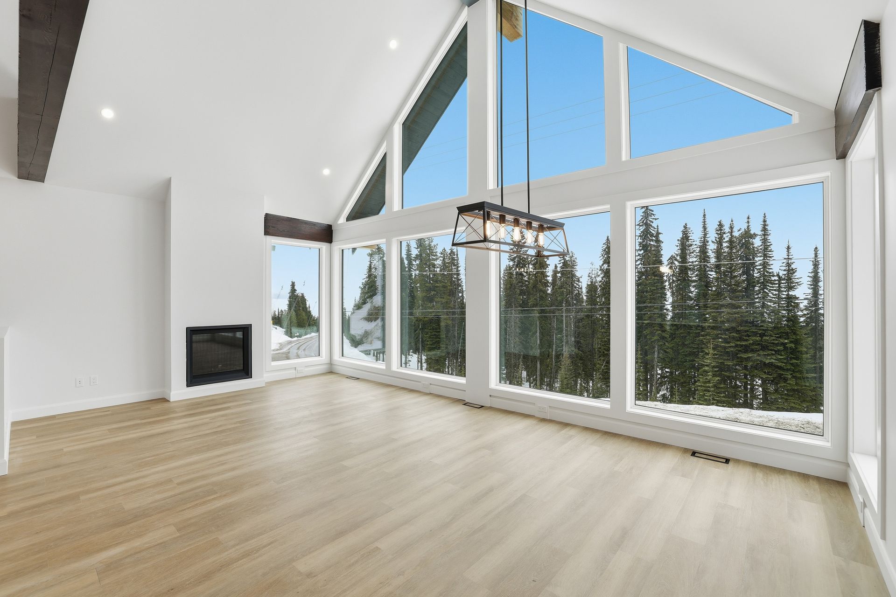
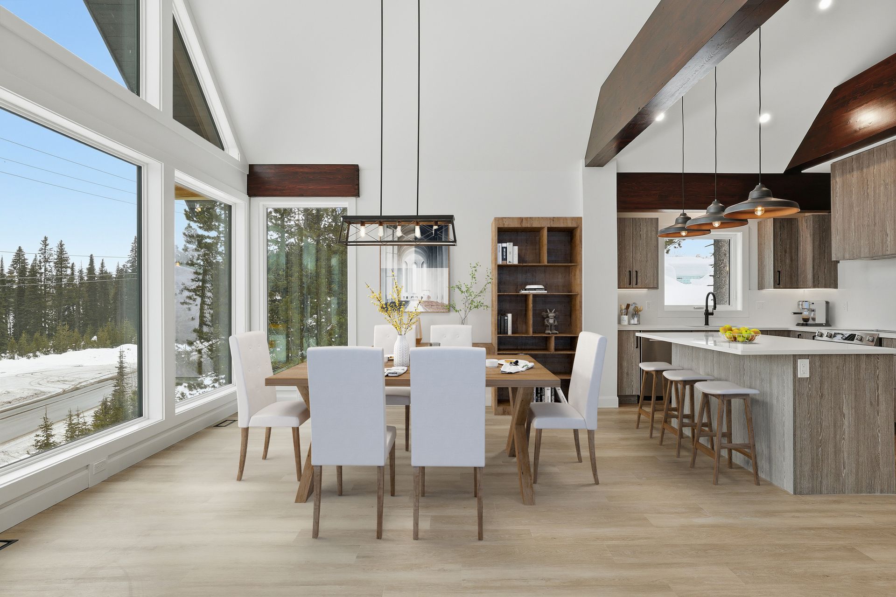
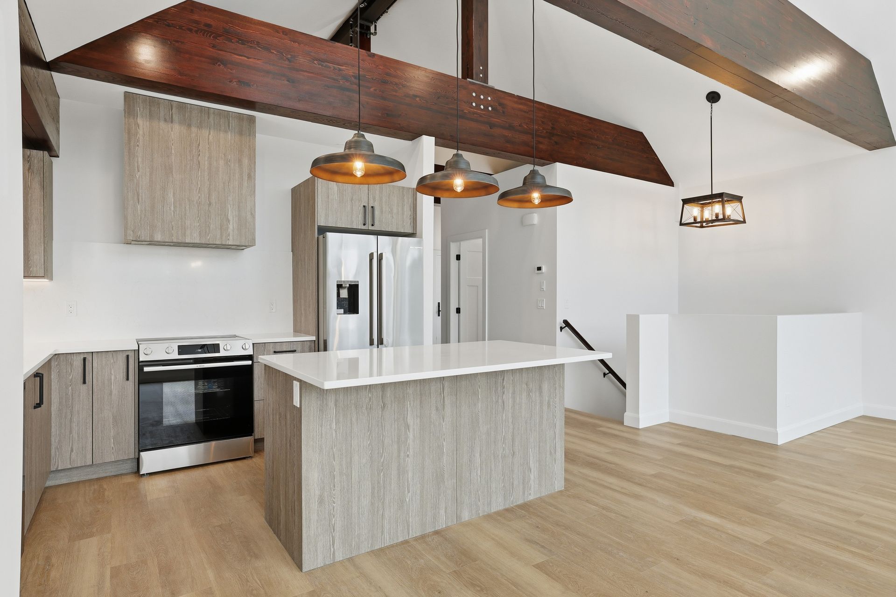
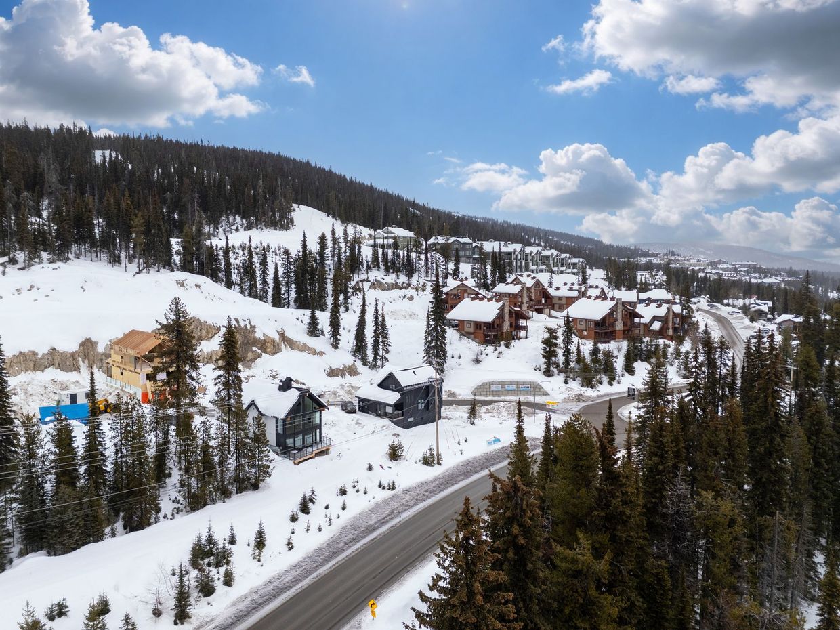
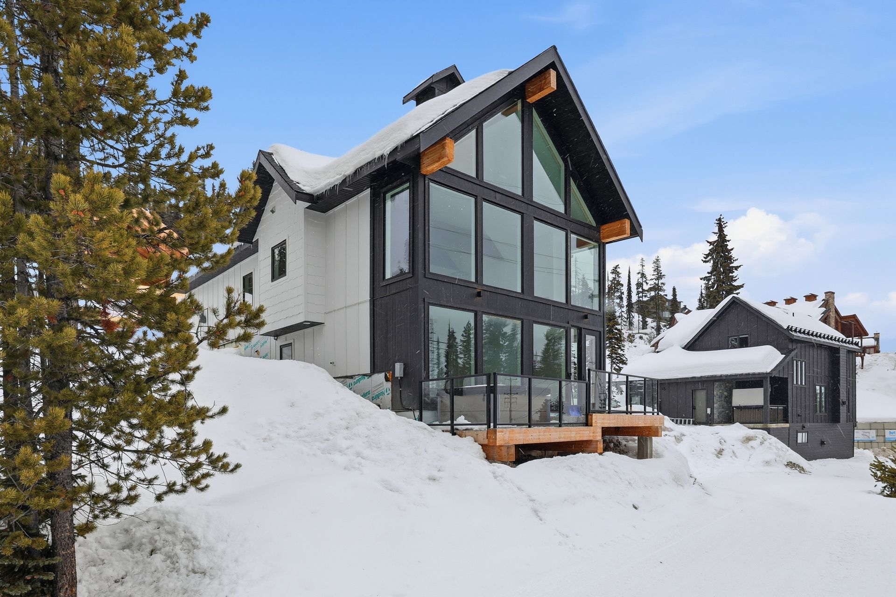
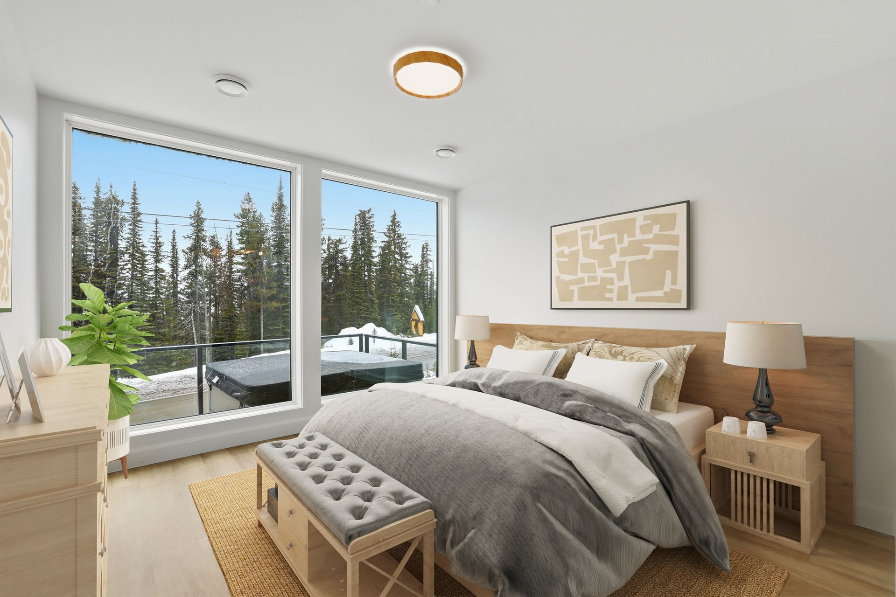
A ski-in/ski-out mountain chalet at Monashee Ridge, Big White, completed in 2026. Built for alpine conditions with snow-load engineering, a high-performance envelope, integrated fire suppression and full Energy Step Code as-built compliance, and permitted through the RDKB with a Form and Character Development Permit and an Alpine Environmentally Sensitive Landscape Reclamation permit.
Meet the Owner

Leighton Wiwchar

Leighton founded Staxon Homes after more than fifteen years in the trades, and he still runs every site himself. A BC Licensed Residential Builder and member of CHBA Central Okanagan and SICA, he draws Staxon’s preliminary plans in-house and is your single point of contact from pricing to key handover.

Frequently Asked Questions

White "X" inside black circle.

Typical General Contractor

Black heart symbol.

Progress Updates: Updates only when you walk the site yourself.

Black heart symbol.

Budget Visibility: Surprise costs show up at the end.

Black heart symbol.

Change Orders: Paperwork that slows the build down.

Black heart symbol.

Point of Contact: Passed between project managers.

Black heart symbol.

Design: Drawings handed off to a separate firm.

Black heart symbol.

Permits & Approvals: Homeowners left to coordinate permits.

Black heart symbol.

Subcontractors: Exclusive subs who get comfortable on price.

White check mark inside a black circle.

Staxon Homes

White check mark inside a black circle.

Progress Updates: A 24/7 client portal on JobTread with daily logs, progress photos, weather and crew on site.

White check mark inside a black circle.

Budget Visibility: Live budgets, accurate job costs and clear invoicing.

White check mark inside a black circle.

Change Orders: Review finishes and sign change orders electronically.

White check mark inside a black circle.

Point of Contact: Leighton is your single point of contact, and Operations Manager Teagen onboards you to your client portal.

White checkmark inside a black circle.

Design: Preliminary drawings produced in-house and included in your build budget.

White check mark inside a black circle.

Permits & Approvals: Permits, engineering sign-offs and municipal approvals managed from first handshake to key handover.

White check mark inside a black circle.

Subcontractors: Competitively selected trades, or reputable trades you bring.

Hear from Our Satisfied Clients

Two Ways to Build

Choose the Contract That Fits How You Want to Be Involved

Whether you prefer full transparency and hands-on involvement or the certainty of a set budget and timeline, we offer contract options to suit your priorities and building style.

COST PLUS

Custom Pricing

Features:

  • See every invoice and transaction
  • Cost plus a set percentage
  • Hands-on involvement at every step
  • Variable start and end dates

FIXED PRICE

Custom Pricing

Features:

  • Locked budget
  • Change orders only if you change the blueprints
  • Hands-off once plans are set
  • Fixed start and end dates

Renovations also come with fixed start and end dates once your selections are finalized. Financing is available upon request.

SERVICE AREAS

Building Across the Okanagan and Big White

We build and rebuild across four regional districts, with permitting handled in each.

Kelowna
West Kelowna
Lake Country
Peachland
Westside Road
Summerland
Penticton
Vernon
Coldstream
Spallumcheen
Armstrong
Big White
Country
— Select Country — ▼
State / Province / County
— Select State / Province — ▼