The Art of Open-Concept Living: Transforming Older Homes
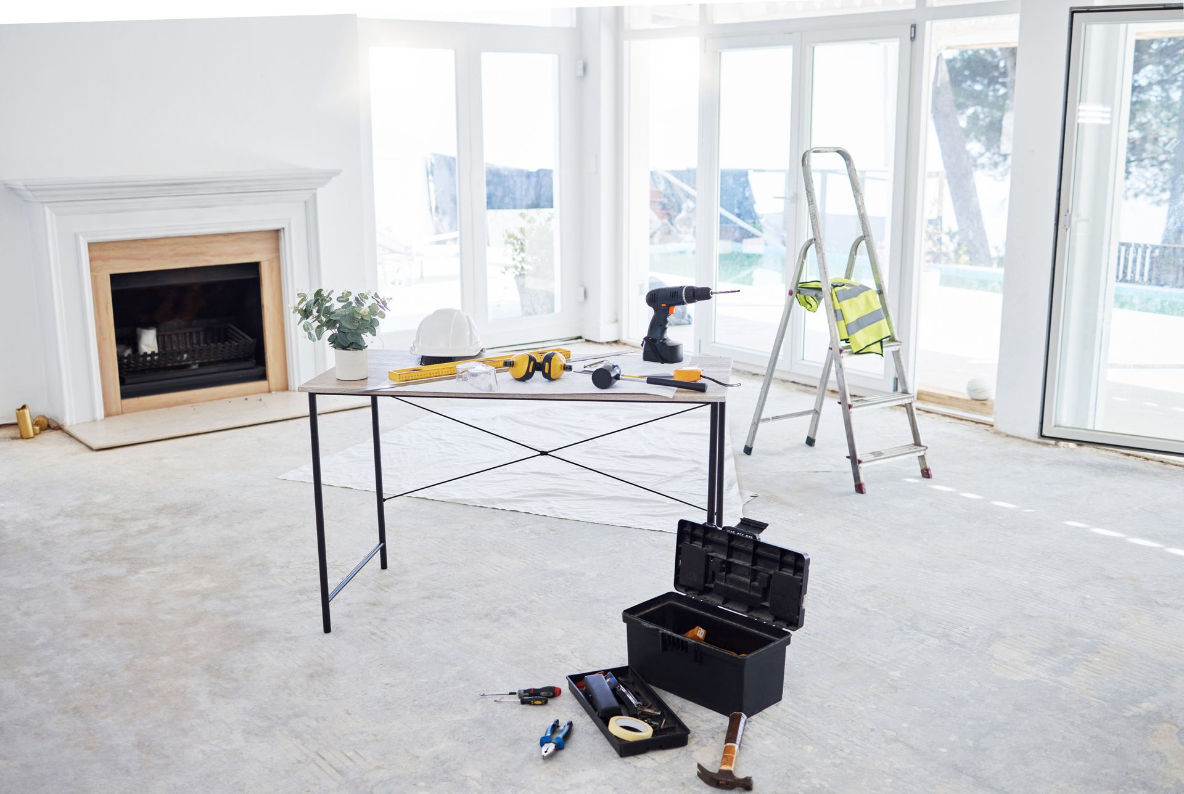
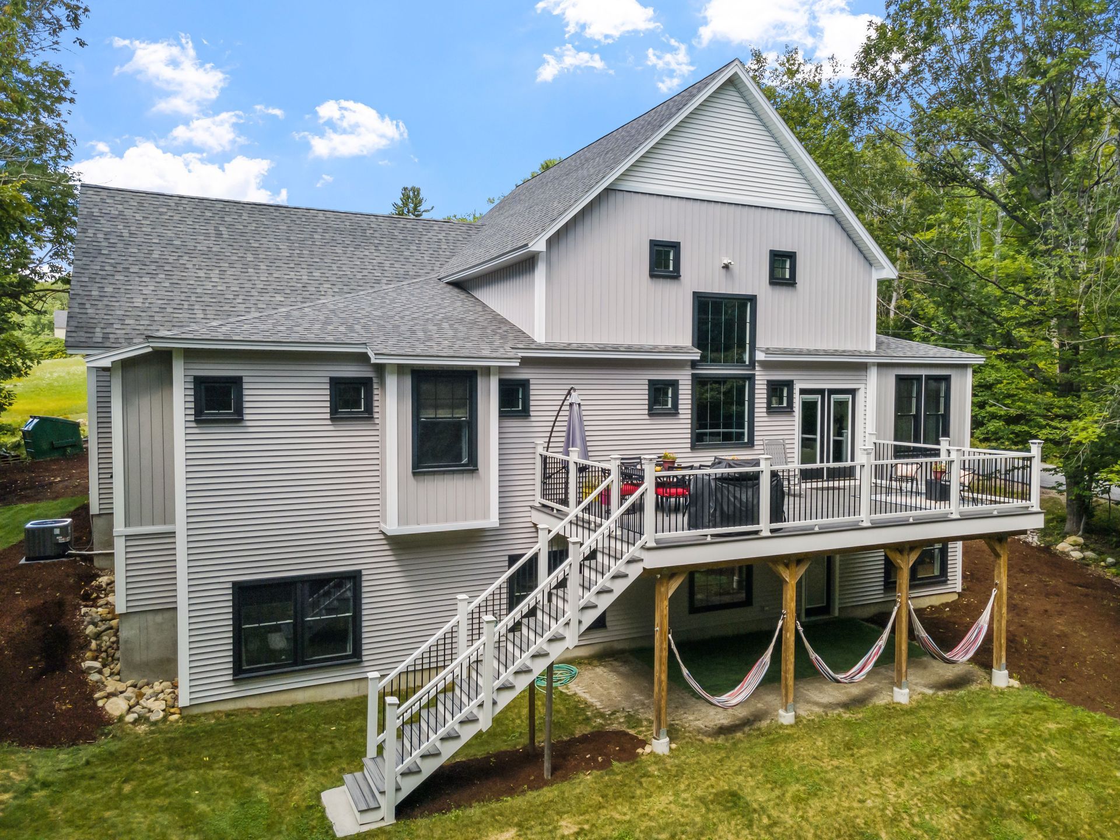
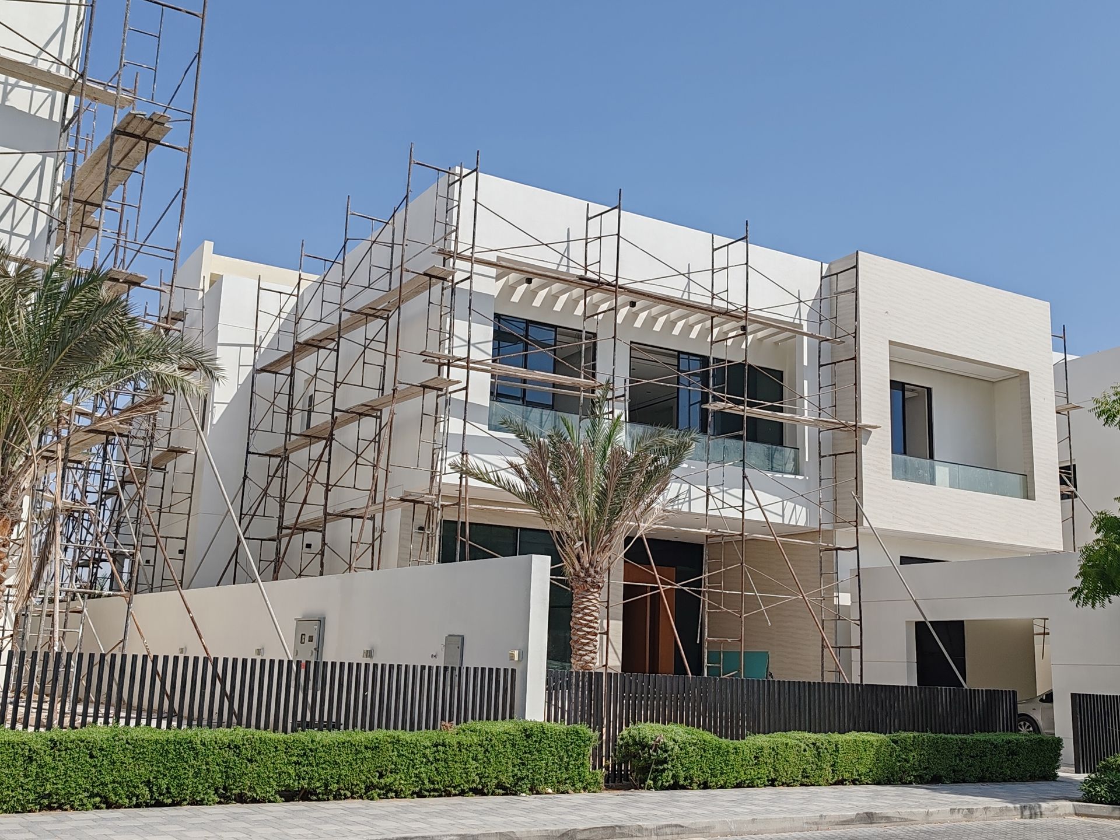
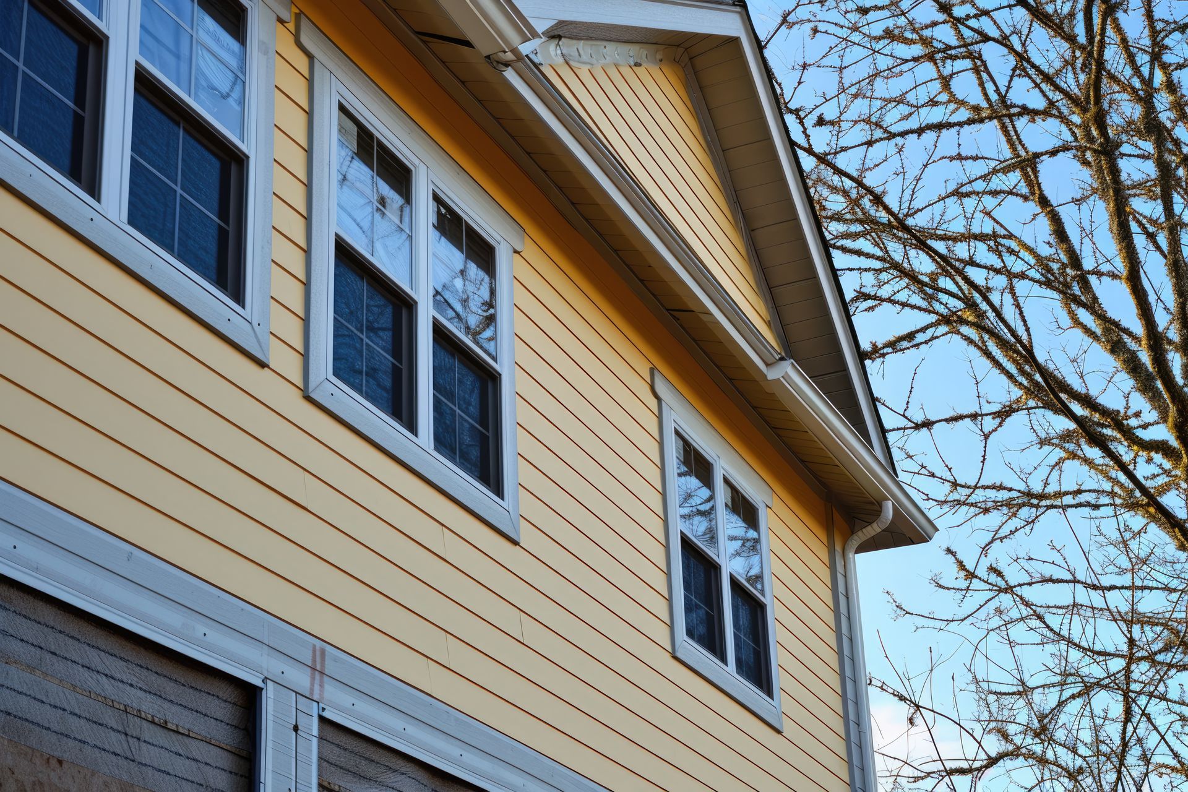
Home design in Kelowna and throughout British Columbia has evolved, and open-concept living has become one of the most desirable features for modern families. Removing barriers between the kitchen, living, and dining spaces creates a sense of connection, increases light, and makes even the coziest home feel spacious. At Staxon Homes, we specialize in transforming older homes in Kelowna, Vernon, and the surrounding BC region, blending classic charm with functional, open layouts. Here is your comprehensive guide to the art of open-concept living and the steps needed to transform your older home.
Why Open-Concept Living is So Popular
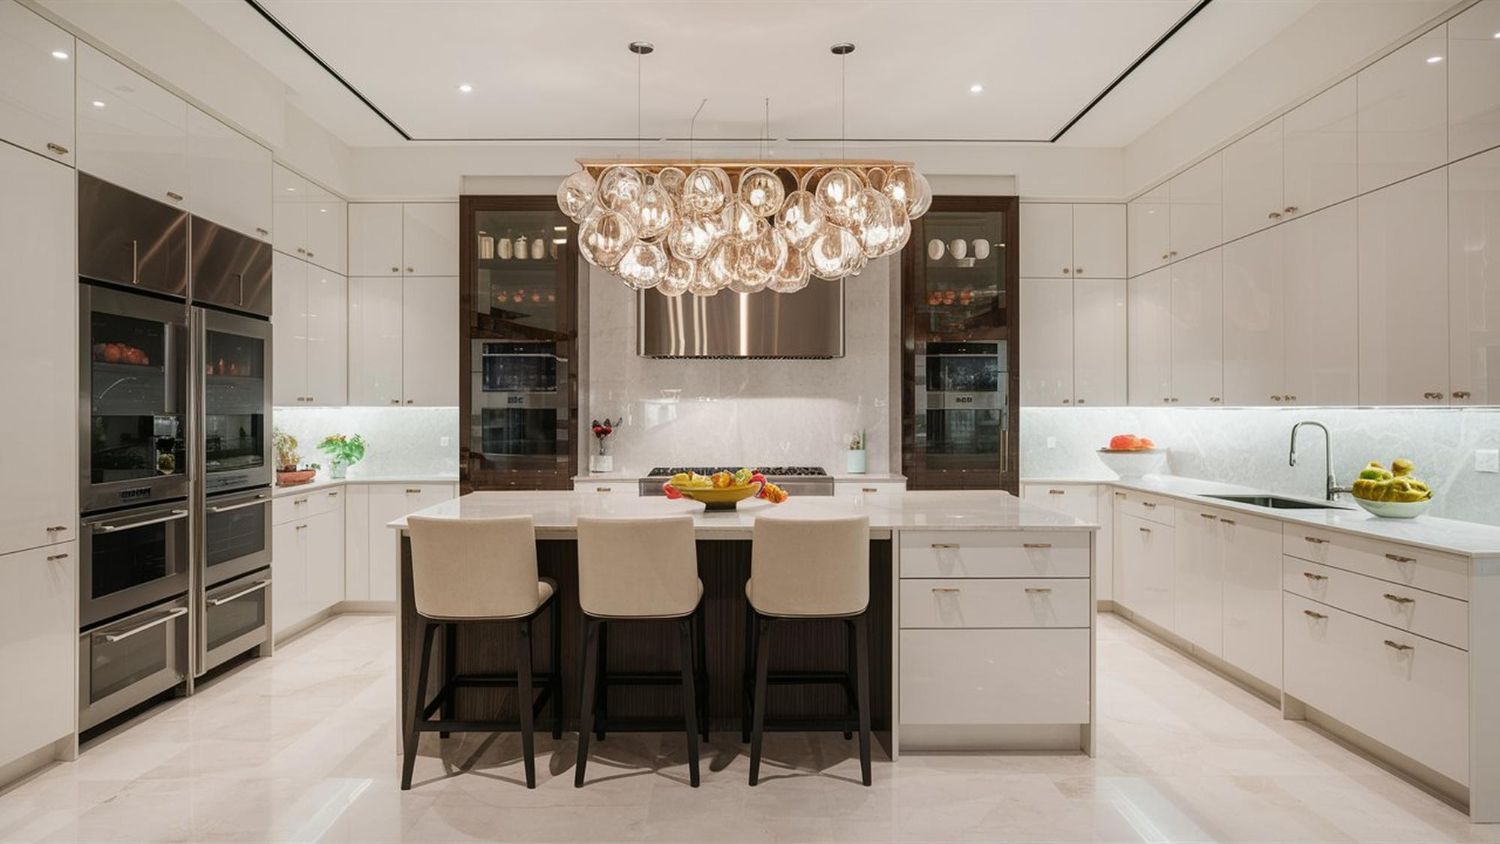
Open-concept living is more than a design trend—it’s a lifestyle change that reflects the way modern families use their homes. By removing unnecessary walls, you create multi-functional spaces perfect for entertaining, watching over children, or simply enjoying uninterrupted views across your home. Natural light flows more freely, making rooms brighter and more energy efficient—an important consideration in the Okanagan climate.
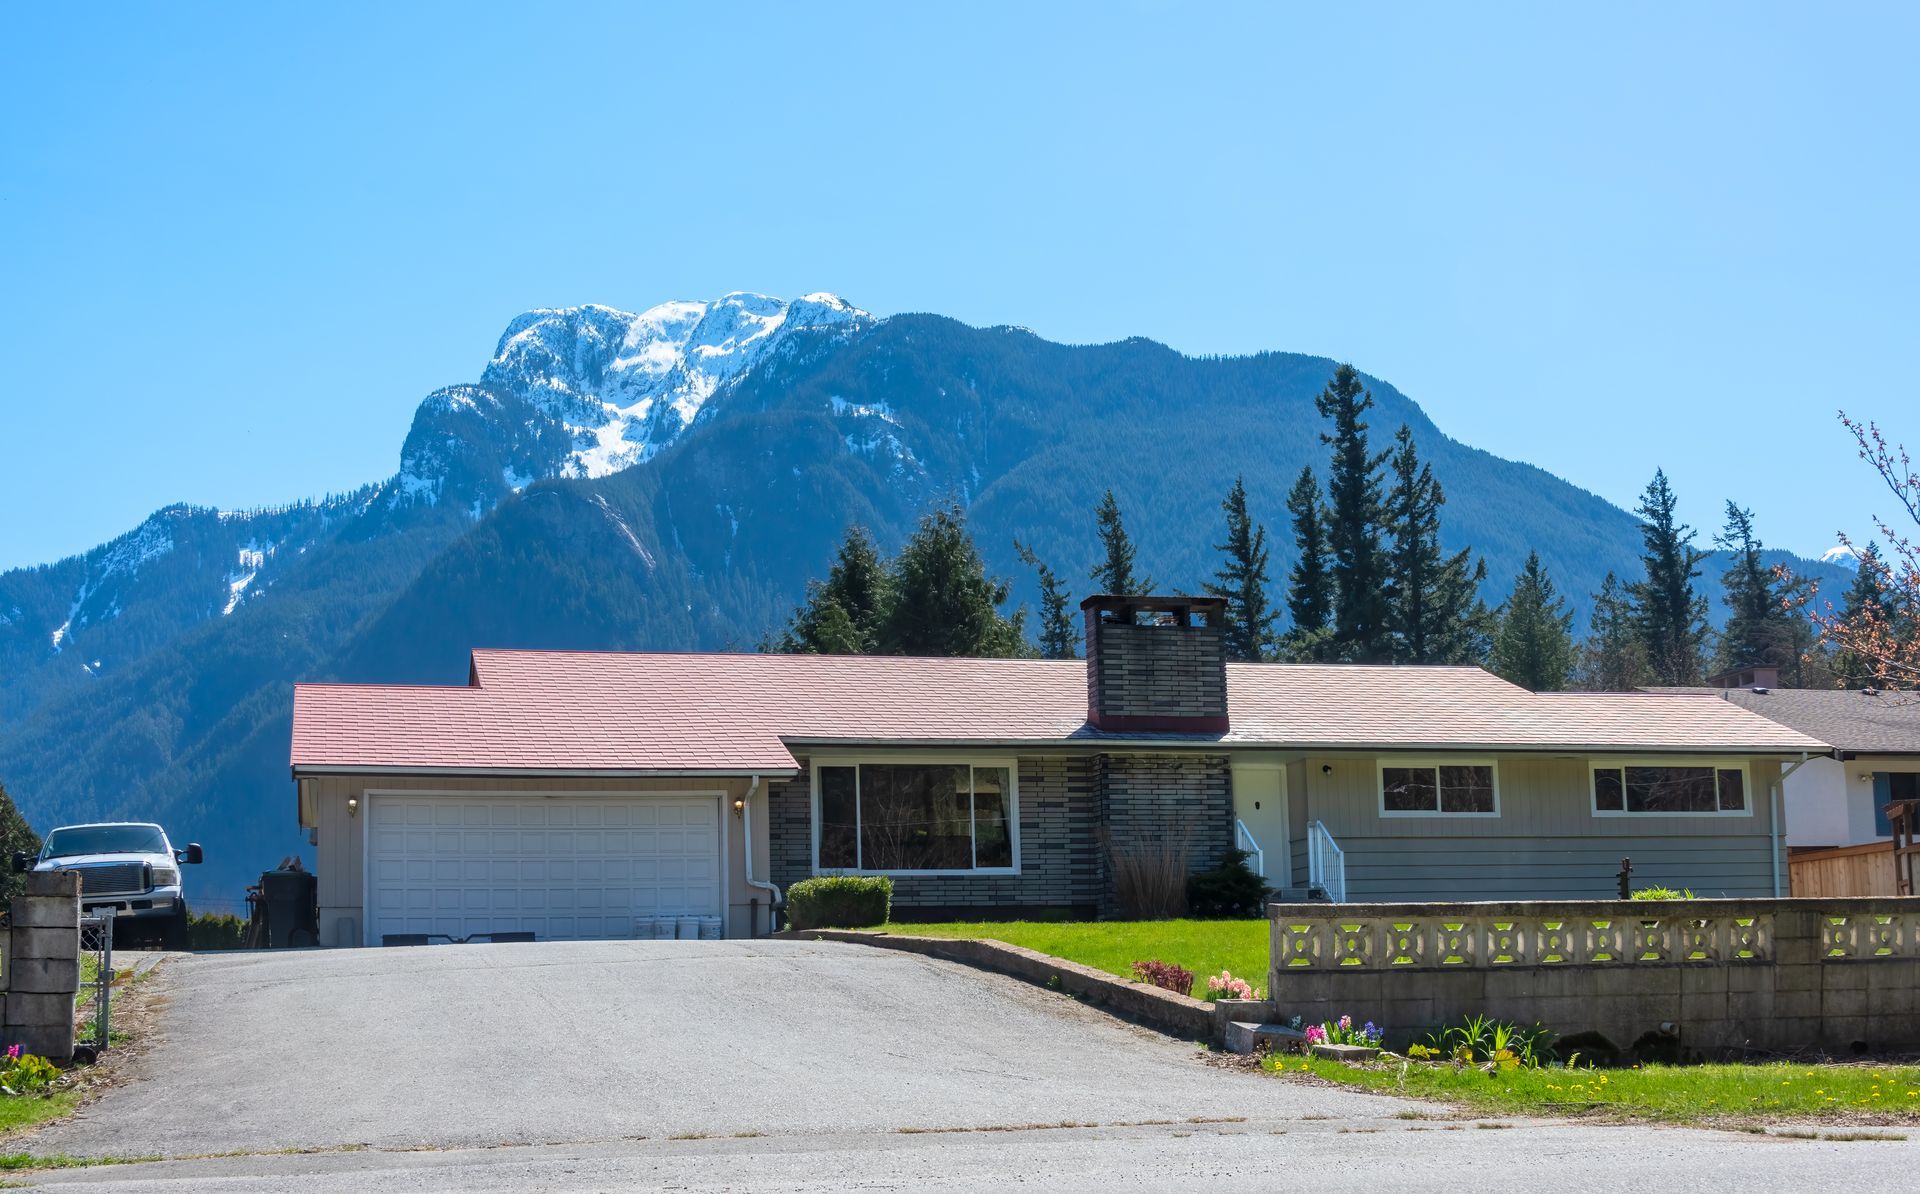
Many older homes in Kelowna and neighboring communities were originally built with small, divided rooms. While these layouts offer privacy, they often feel cramped or limit social interaction. Transitioning to an open-concept design reinvigorates your home’s atmosphere and adds significant property value.
Expert Structural Considerations
Embarking on an open-concept renovation in an older home requires careful planning and expert execution. Many walls in older homes are load-bearing, supporting the structure above. At Staxon Homes, our experienced team starts every project with a comprehensive inspection, using advanced techniques to determine which walls can be safely removed or altered.
If a wall is load-bearing, we install engineered beams or columns to maintain structural integrity and comply with BC building codes. Our project managers work closely with architects and engineers to ensure a seamless, safe modification that preserves your home’s long-term durability.
Integrating Modern Features with Timeless Character
One of the most exciting aspects of open-concept renovations is the ability to blend modern features with the unique character of older homes. Exposing original beams, refinishing vintage flooring, or incorporating classic trim elements gives your open space a warm, welcoming personality.
Staxon Homes offers a full suite of services to enhance your open-concept home, including custom cabinetry, professional drywall installation, interior design, and specialized painting. Our team expertly matches new materials to your home’s existing style, ensuring the transformation feels natural and cohesive.
Optimizing Light, Flow, and Functionality
A successful open-concept renovation is about more than tearing down walls. Thoughtful planning ensures that light, ventilation, and movement all work together to improve daily living.
We strategically position lighting fixtures and windows to maximize natural daylight and avoid dark, unused corners. Our designers help you select finishes and paint colors that reflect local trends and personal tastes, brightening your space even further.
Additionally, we focus on creating clear traffic patterns and logical zones for cooking, dining, and relaxing. This approach keeps the home organized while providing the flexibility to adapt as your family’s needs change.
Upgrading Systems for Today’s Standards
Older homes often need upgraded electrical, plumbing, and insulation to support open-concept living and energy efficiency. As part of your renovation, Staxon Homes updates all behind-the-scenes systems, ensuring safety and performance.
We reroute wiring and install modern outlets, upgrade plumbing for new layouts, and add insulation to maintain comfortable temperatures year-round. These enhancements not only improve daily comfort but can also reduce ongoing utility costs—a significant benefit for BC homeowners.
Why Trust Staxon Homes with Your Renovation
With more than 15 years of experience in home renovations across Kelowna and the Okanagan, Staxon Homes is your trusted partner for open-concept transformations. Our family-owned business combines expert project management with transparent pricing and a commitment to quality craftsmanship. We take pride in our collaborative approach, keeping you informed and involved every step of the way.
Ready to Transform Your Home?
Open-concept living brings light, connection, and value to older homes. If you’re ready to unlock your home’s full potential, Staxon Homes is here to guide your journey from design to completion.
Contact us today for a free consultation and discover how our custom renovation services can bring your ideal open-concept space to life. Email admin@staxon.ca or visit www.staxon.ca to schedule an appointment. Experience the Staxon difference—where your vision and our expertise create the perfect home for modern BC living.
Share This Blog