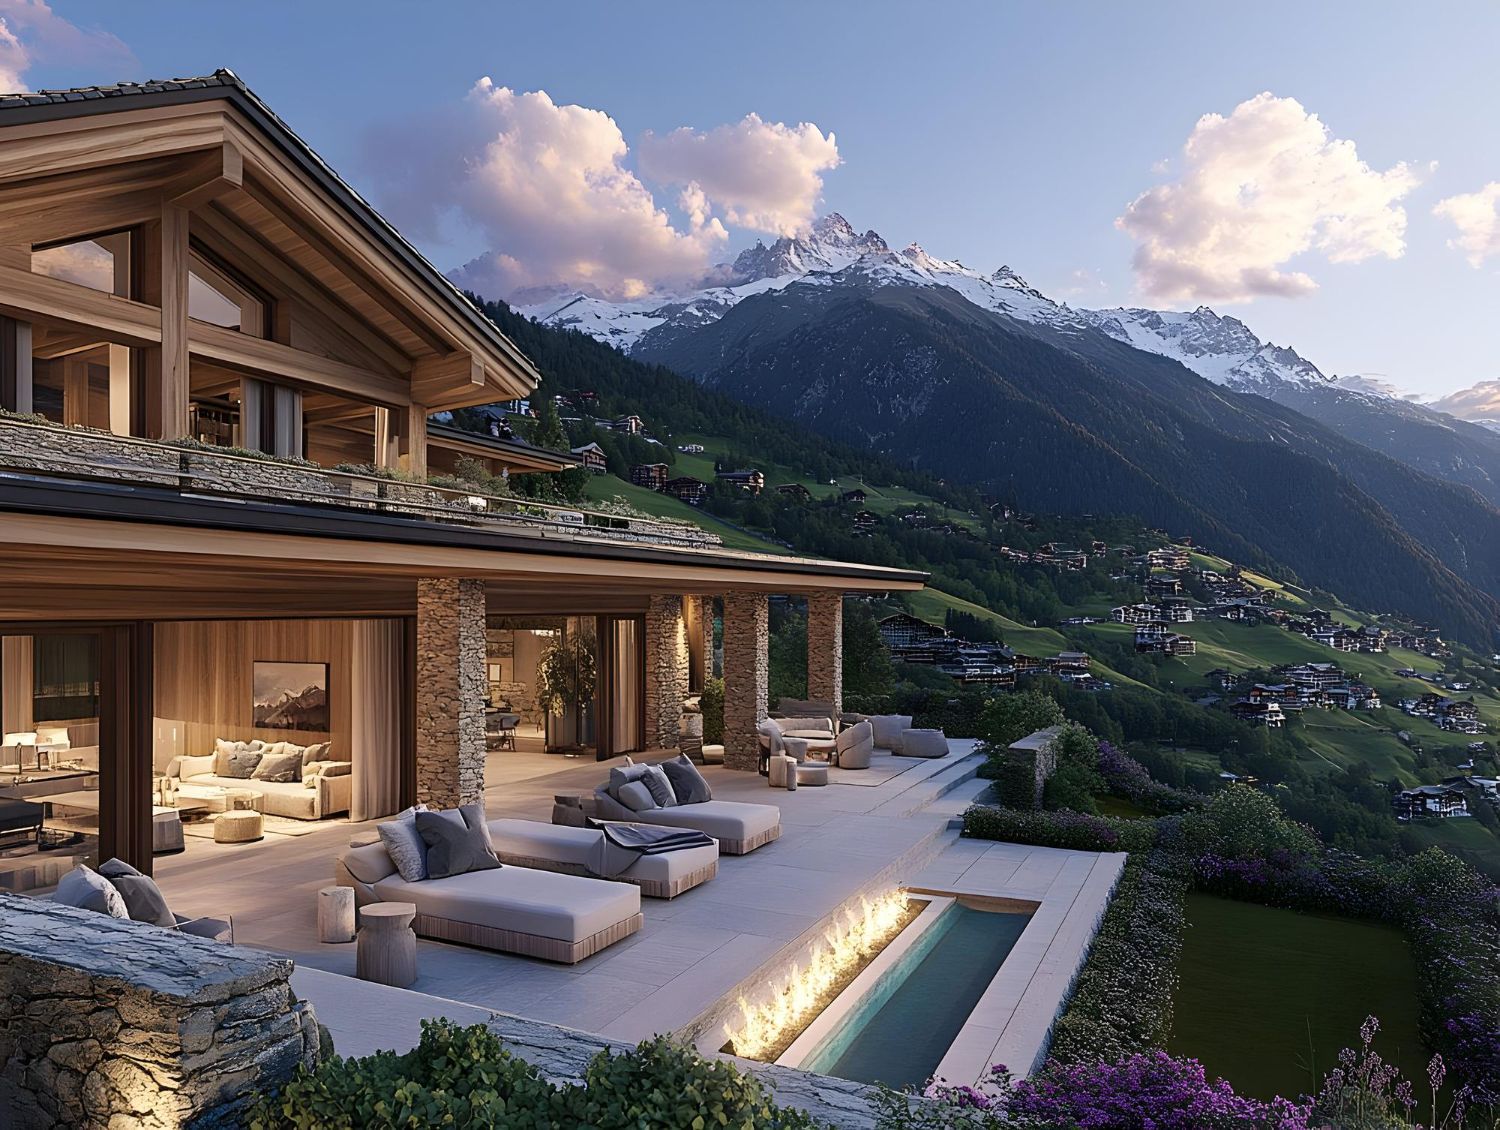
Mountain Slope Builds: Why Foundations Fail and How to Fix Them
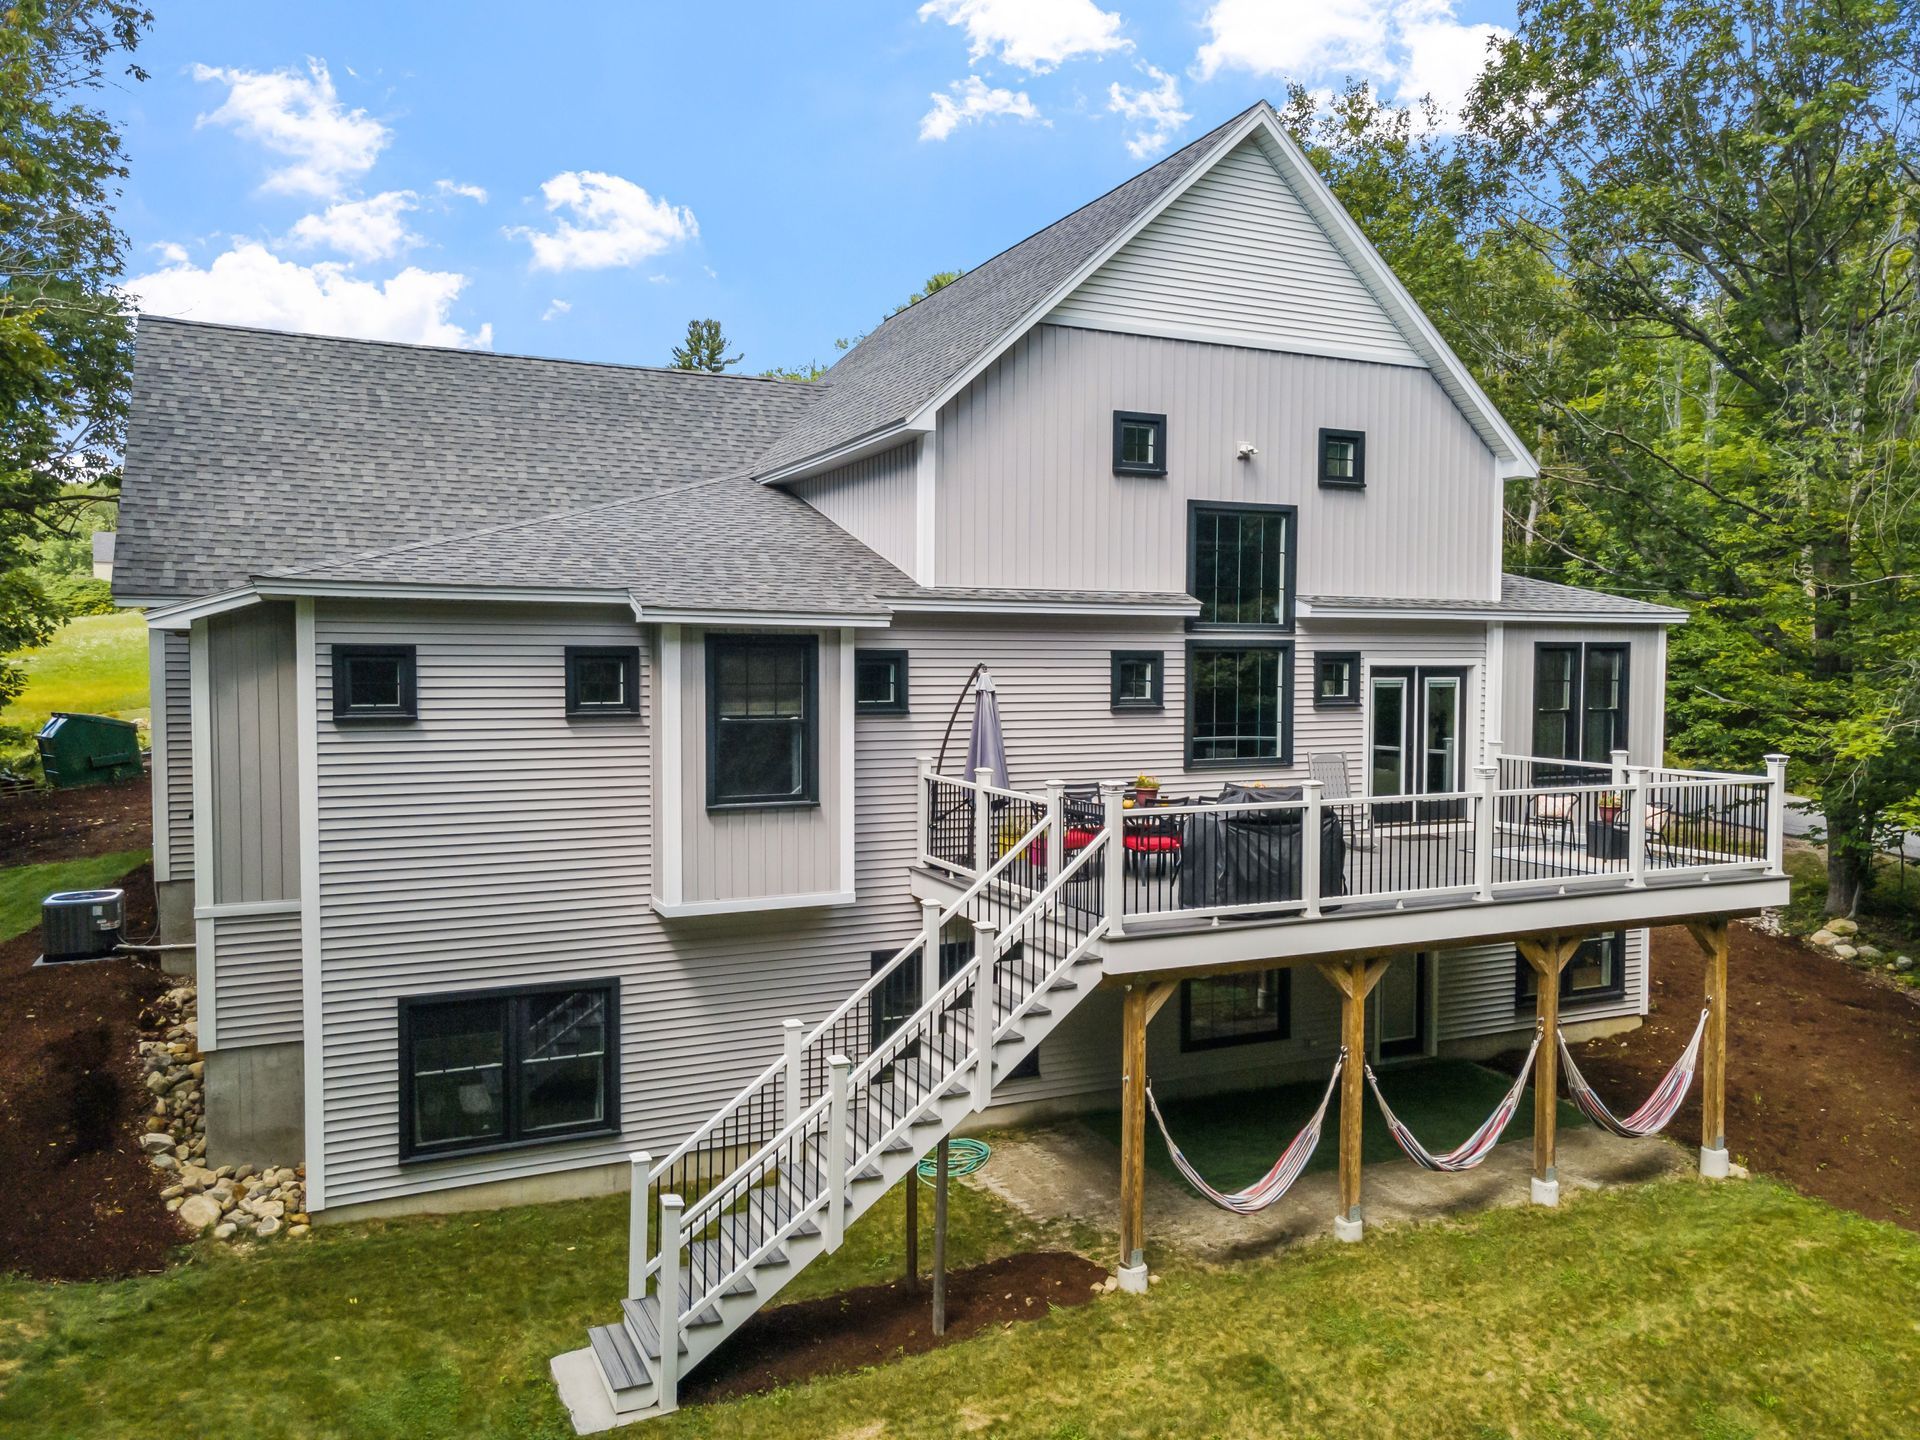
When you build on a steep slope in Kelowna BC you are taking on a unique set of engineering challenges. Staxon Homes has seen firsthand how a beautiful mountain view can quickly turn into a financial nightmare if the ground beneath your property is not prepared correctly. Soil instability and poor drainage often lead to foundation settling cracking or total structural failure on sloped lots.
The good news is that these problems are entirely preventable with the right approach to site preparation. Understanding why slope foundations fail is the first step to ensuring your investment stands the test of time. We rely on expert excavation services and precise structural planning to diagnose potential soil issues before a single wall goes up.
What We Cover:
- Inadequate Soil Compaction and Settling
- Poor Drainage Routing on Steep Grades
- Why DIY Retaining Walls Make the Problem Worse
- How much more does it cost to build a house on a slope?
Inadequate Soil Compaction and Settling
Mountain slopes naturally feature loose soil rock deposits and uneven bedrock layers. When a contractor rushes the site preparation phase they often fail to compact the filled areas properly. Over time gravity and the weight of your home cause that loose soil to shift downward. This uneven settling creates immense stress on your concrete footings resulting in major foundation cracks and sloping floors.
Proper general contracting and project management requires detailed geotechnical soil testing before excavation begins. We over-excavate unstable soil and replace it with engineered structural fill compacted in small lifts. This meticulous process creates a stable flat pad that locks your foundation firmly onto the mountain side regardless of the natural grade.
→ From a professional standpoint: Never skip a geotechnical soil report on a sloped lot because visual inspections cannot detect deep unstable ground layers.
Poor Drainage Routing on Steep Grades
Water is the biggest threat to any hillside property. When rain or snowmelt flows down a mountain it hits the back of your home and pools against the foundation walls. Hydrostatic pressure builds up extremely fast in these conditions pushing water through the concrete and eroding the soil beneath your footings. Without a specialized drainage plan your foundation will eventually fail under the weight of the water.
A proper fix involves installing extensive perimeter drain tiles and aggressive waterproof membranes on all earth retaining walls. We also grade the surrounding landscape to ensure surface water is directed far away from the structure. Managing a complex site requires absolute precision and reliable partners on the ground. This is a standard Staxon Homes delivers consistently to keep projects moving safely.
► Client Experience: Staxon Homes is a great company to work with. We’ve done fiberglass insulation, vapor barriers, and spray foam on several of their homes and they’ve always been professional and easy to deal with. They run a well-organized job site and pay on time. Happy to keep working with them on future projects.
Having a well organized site means every phase from drainage to insulation is completed without cutting corners.
→ A quick tip to remember: Route all gutter downspouts at least ten feet away from a sloped foundation to prevent localized soil washouts.
Why DIY Retaining Walls Make the Problem Worse
Homeowners often try to level out their sloped yards by building their own retaining walls. A retaining wall holding back several tons of wet soil requires exact engineering deep footings and integrated drainage pipes. When amateur builders stack blocks without proper backfill or drainage the wall acts like a dam until the pressure blows it out completely.
A failed retaining wall can trigger a landslide that takes out your primary foundation. Professional builders use reinforced concrete or engineered block systems tied directly into the natural bedrock. We ensure that every wall we construct includes a crushed rock drainage zone to relieve hydrostatic pressure safely.
→ From a professional standpoint: If a retaining wall needs to be taller than four feet it legally requires a structural engineer to design it in British Columbia.
How much more does it cost to build a house on a slope?
Building on a slope typically increases your foundation and site preparation costs by twenty to fifty percent compared to a flat lot. The exact figure depends on the grade of the hill the type of soil and the access limits for heavy excavation equipment. You have to factor in extensive soil removal imported structural fill deep concrete footings and complex retaining walls. These initial investments are non negotiable because they are the only way to guarantee your custom home build will not slide down the mountain.
Securing Your Mountain Build
Getting your site preparation right is the most critical phase of building a legacy property on a hillside. Taking shortcuts with soil compaction or drainage will only cost you significantly more in foundation repairs down the line. Partner with a local builder who understands the specific geological demands of the region. Reach out today to discuss your site evaluation and start planning your project the right way.
Share This Blog